Elizabeth Cranwell

BEDS4
BATHS2 full 1 partial
SQUARE FEET2,430
MLS#930891
STATUSActive
PROPERTY TYPEResidential - Single Family
SUBDIVISIONOgden Hills
Property Description
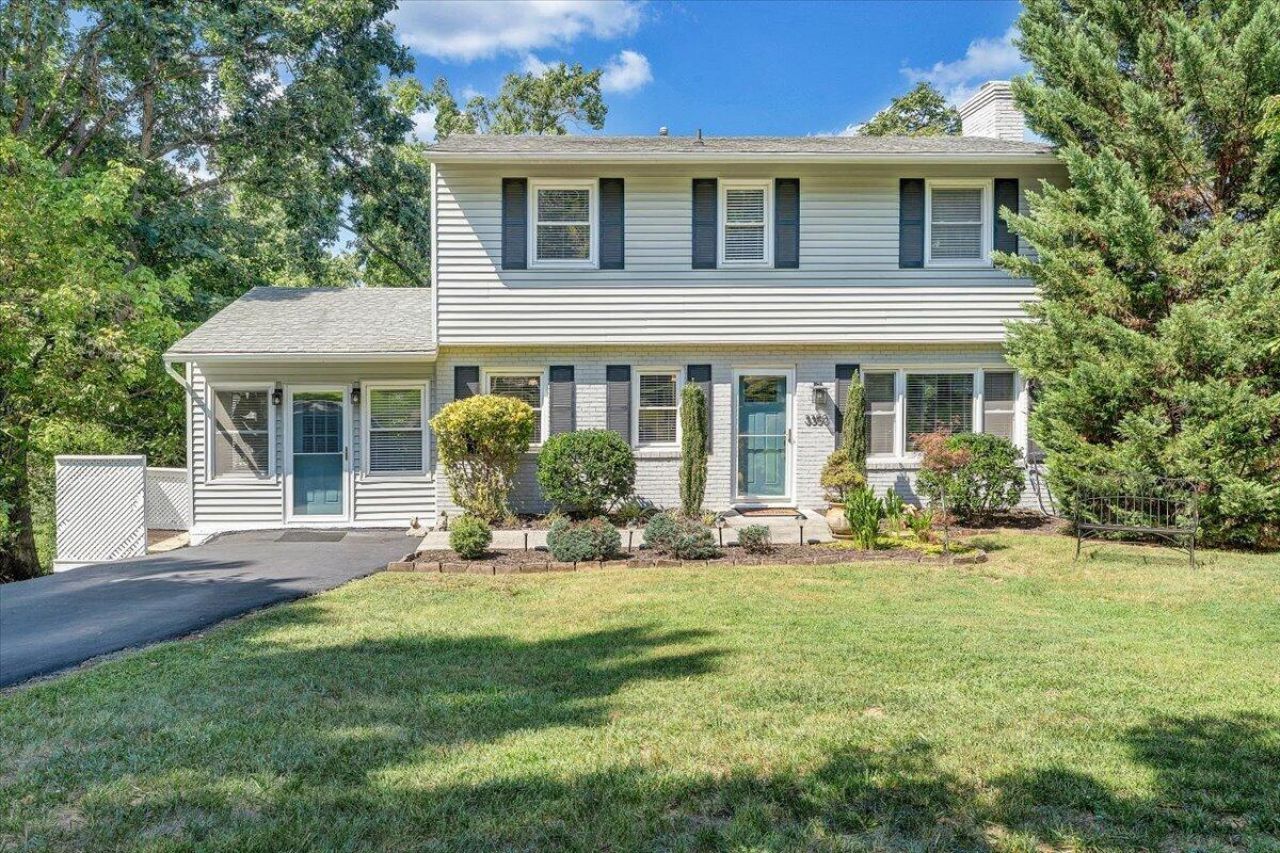
**Open House Tuesday 9/1 from 5-7pm**Welcome to this warm and inviting South Roanoke County home, filled with thoughtful improvements throughout! Truly turnkey and ready for its next chapter, this home features beautiful hardwood flooring throughout the entry and upper levels, an attractive kitchen with quartz countertops and stainless-steel appliances, a maintenance-free, partially covered back deck, and a cozy living room with gas logs. On the entry level, a dedicated office and cheerful sunroom provide additional, flexible living spaces. Upstairs, the primary bedroom features an ensuite full bath and walk-in closet, while two additional bedrooms share a second full bath. The finished walk-out basement offers a spacious rec room and fourth bedroom for guests, hobbies, or room to grow.Tucked into a quiet, low-traffic neighborhood, 3350 Woodland Drive offers a comfortable residential setting while remaining convenient to Tanglewood, Cave Spring, LewisGale, Carilion, Grandin, Towers, and Downtown Roanoke. With its versatile living spaces, intentional updates, and convenient location, this home is just waiting for you--Schedule your showing and come see all that 3350 Woodland Drive has to offer!
Property Features
Property Type: Residential - Single Family
Basement: Yes
Cooling: Central Air
Fireplaces: 1
Heating: Forced Air Gas
Home Style: 2 Story
Lot Size: 0.43 Acres
Stories: 2.0
Taxes: $3,205
Year Built: 1969
Amenities
Walk-In Closet(s)
Paved Driveway
Feature Descriptions
Appliances: Clothes Dryer, Clothes Washer, Dishwasher, Disposer, Microwave Oven (Built In), Range Electric, Refrigerator
Exterior: Brick, Vinyl
Exterior Door(s): Fiberglass, Insulated Storm
Fireplace Location: Gas Log, Living Room
Floor: Concrete, Tile - i.e. ceramic, Wood
Lot: Varied
Lot Dimensions: 0.43 acre(s)
Miscellaneous Features: Cable TV, Underground Util
Sewer: Public Sewer
Water: Public
Window: Insulated, Tilt-In
Local Schools
High School: Cave Spring
Middle School: Cave Spring
Elementary School: Green Valley
Listed By / Shown By
Listed By
Agency Name: WALDVOGEL COMMERCIAL PROPERTIES
Agency Phone: (540) 342-0800
Shown By
Agent Name: Elizabeth Cranwell
Agent Phone: (540) 520-6413
Agency Title: MKB, REALTORS

Estimate Your Payment
Estimated Payment
$ 1,273.85 per month $890.12 Principal & Interest $267.08 Property Tax $116.65 Homeowner's InsuranceChange Payment Information
Privacy Policy / DMCA Notice / ADA Accessibility


This site is hosted, designed and copyright
© 1994 - 2026 by
Delta Media Group, Inc. -- Patent Pending --
3350 Woodland Dr Sw | MLS# 930891
This single family home located at 3350 Woodland Dr Sw, Roanoke, VA 24015 is currently listed for sale with an asking price of $399,950. This property was built in 1969 and has 4 bedrooms and 2 full and 1 partial baths with 2430 sq. ft. Woodland Dr Sw is located in the Ogden Hills subdivision. Search Ogden Hills real estate on ecranwell.mkbrealtors.com today.